
Price Reduction - Waterfront - Eco Friendly

Address
565 Stallsworth Road, Mcdonough, GA
Price
$ 387,000
Property Attributes
- MLS#10806867
- TypeSingle Family
- Listing Status Under Contract
- CountyHenry
- CityMcdonough
- NeighborhoodWinfield Estates
- Zip30252
- StyleTraditional
- Year Built1991
- Taxes$ 777
- Price$ 387,000
- Bedrooms3
- Full Bathrooms2
- Half Bathrooms1
- Sqr Footage2372
- Lot Size4.44 Acres
Data Source:
Georgia MLS (GAMLS)
Property Description
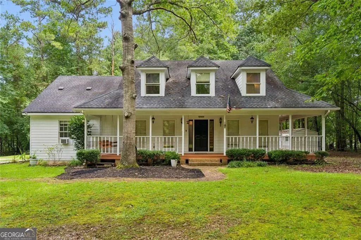
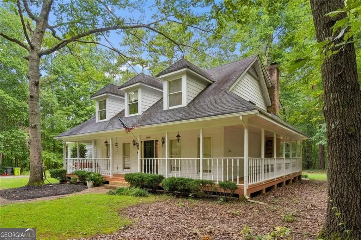
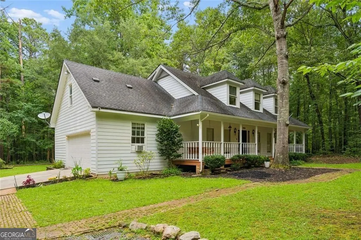
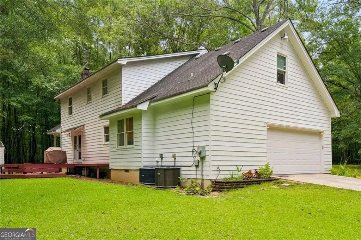
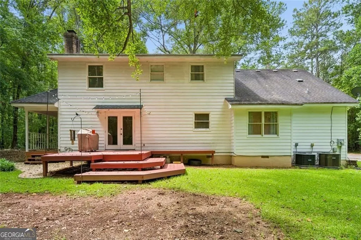
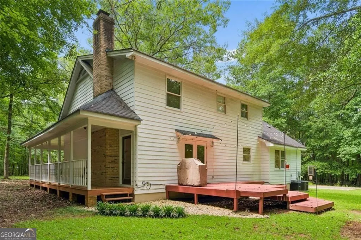
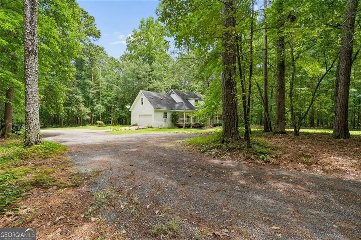
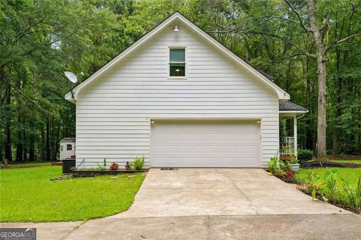
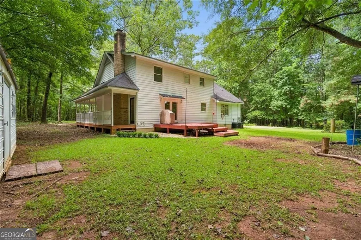
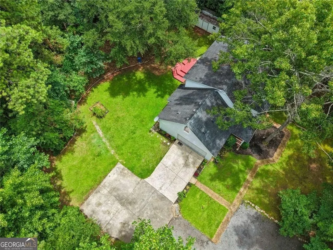
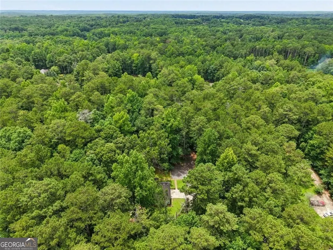
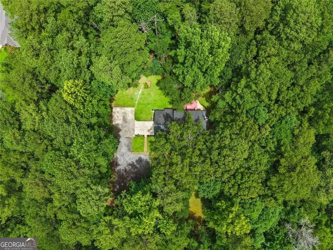
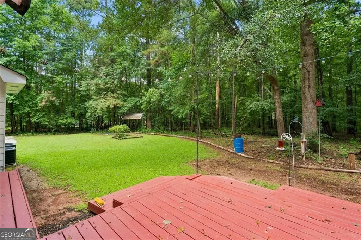
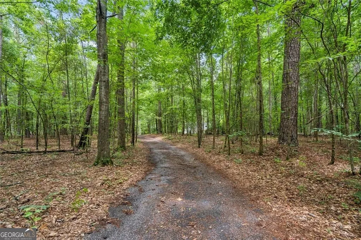
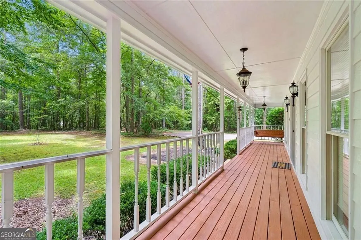
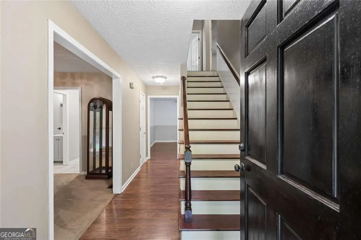
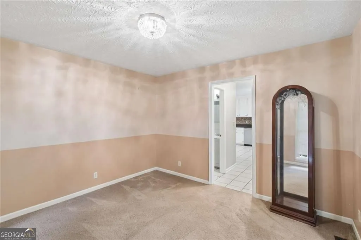
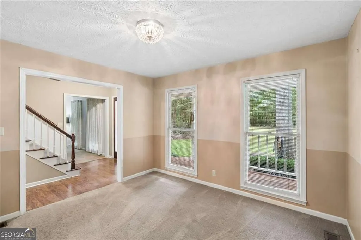
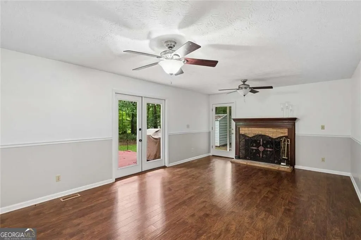
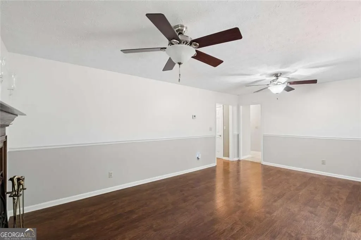
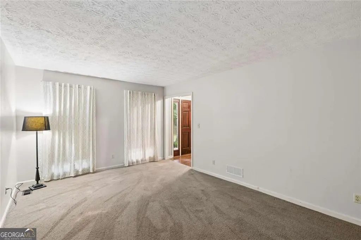
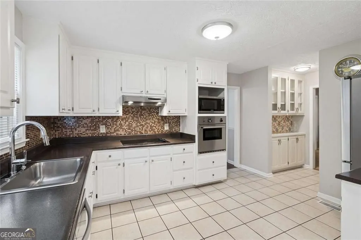
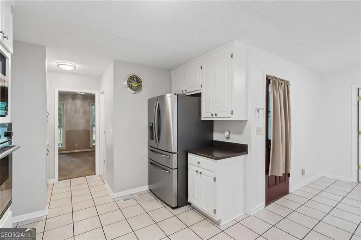
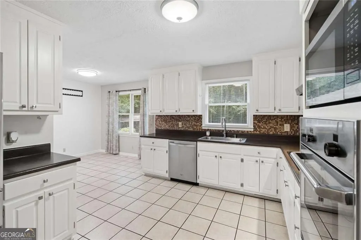
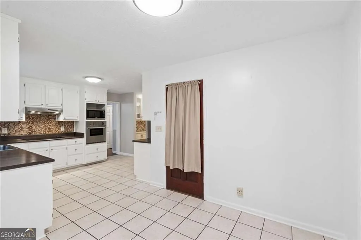
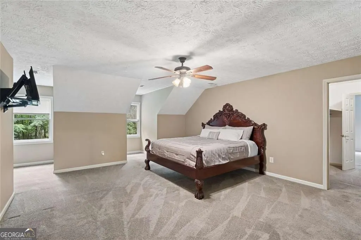
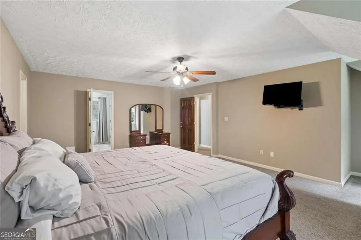
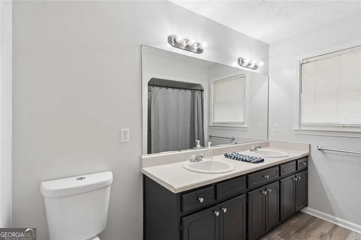
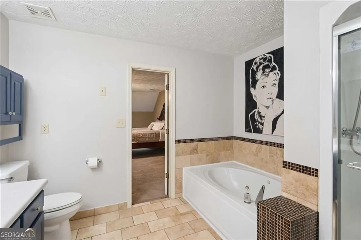
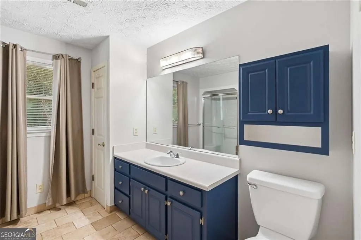
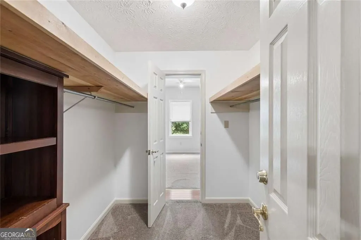
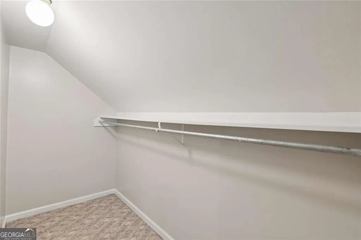
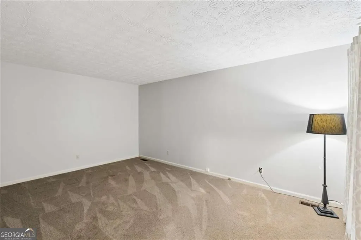
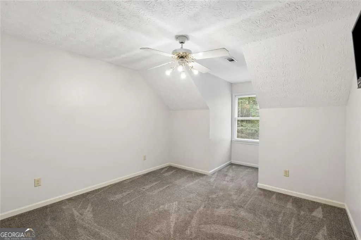
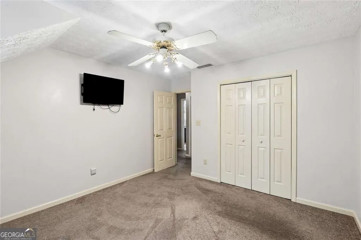
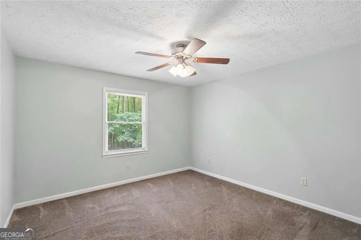
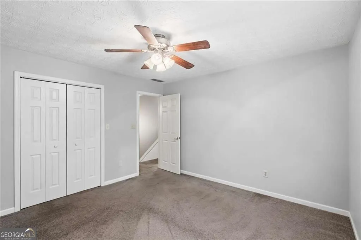
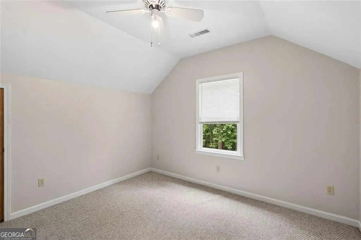
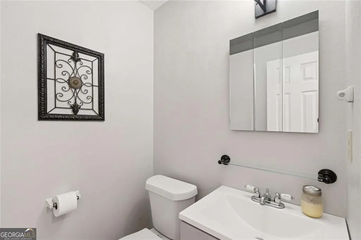
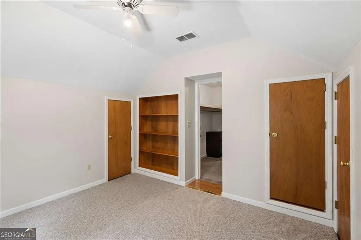
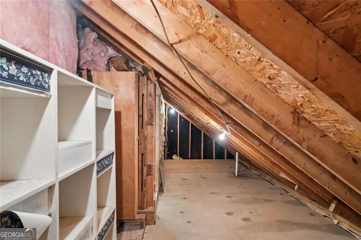
Experience Southern charm at its finest in this one-owner, custom built quality home nestled on a private, secluded 4.44-acre wooded lot with no HOA fee. The level lot offers a peaceful retreat, complete with a long, winding driveway that leads to this beautifully maintained residence. Relax on the inviting wraparound porch or entertain family and friends on the large deck overlooking the gorgeous wooded setting. Inside, you'll find a spacious floor plan featuring 3 bedrooms, 21/2 bathrooms, a generous-sized living room, and a welcoming family room with a cozy wood-burning fireplace. The kitchen showcases high-quality custom cabinetry with a beautiful built-in hutch, offering exceptional craftsmanship. The home also features generously sized bedrooms, abundant closet space, and plenty of storage throughout. The primary hosts 3 closets! A striking brick chimney adds classic character, while the side-entry garage and additional parking pad provide ample space for vehicles and guests. Surrounded by nature and thoughtfully designed, this exceptional property offers the perfect blend of privacy, comfort, and classic Southern charm. If you've been searching for a peaceful retreat with room to breathe, this one-of-a-kind property is ready to welcome you home! Please note that the last recorded sale price of $17,500 reflects the purchase price of the vacant land only and does not represent the value of the completed residence. This is the first time the property has been offered for sale by the original owner since the home was constructed. Major updates include: Well pump was replaced in 2017, New Roof installed 2018, Main level AC replaced in 2021, Upstairs AC replaced in 2024.
| Elementary School | Middle School | High School |
|---|---|---|
| New Hope Elementary School | Ola Middle School | Ola High School |
| Price History | |
|---|---|
| 7/16/2026 | Listed $399,999 |
| 8/21/2026 | 3$387,000 |
General Features
| Sewer | Septic Tank |
|---|---|
| Heating | Central,Electric |
| Cooling | Central Air,Electric |
| Utilities | Electricity Available,Phone Available,Water Available |
| Roof | Composition |
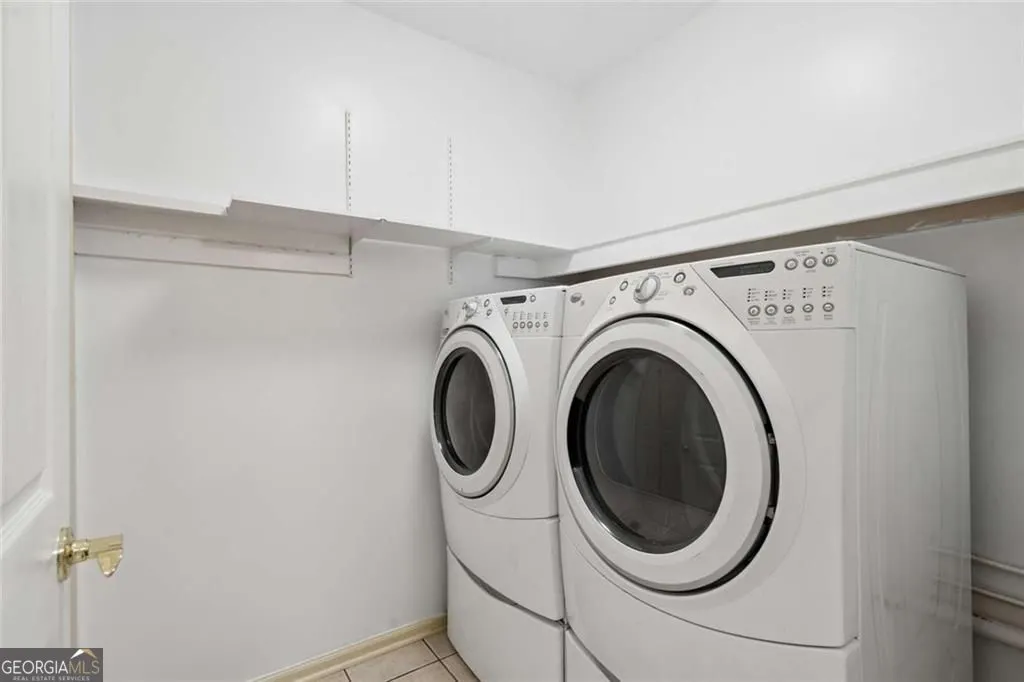
| Appliances | Dishwasher,Electric Water Heater,Microwave,Refrigerator,Washer |
| Association Fee Includes | None |
| Patio/Porch Features | Deck |
| Architectural Style | Traditional |
| Construction Materials | Wood Siding |
| Year Built | 1991 |
| Levels | Two |
| Property Subtype | Single Family Residence |
| Tax Year | 2025 |
| Waterfront Features | Creek |
| Community Features | Street Lights |
| County | Henry |
| New Construction | false |
| Property Type | Residential |
| HOA | false |
| Attached Garage | true |
| Energy Efficient | Thermostat |
| Subdivision Name | Winfield Estates |
| Garage Y/N | true |
| Green Energy Generation | Solar |
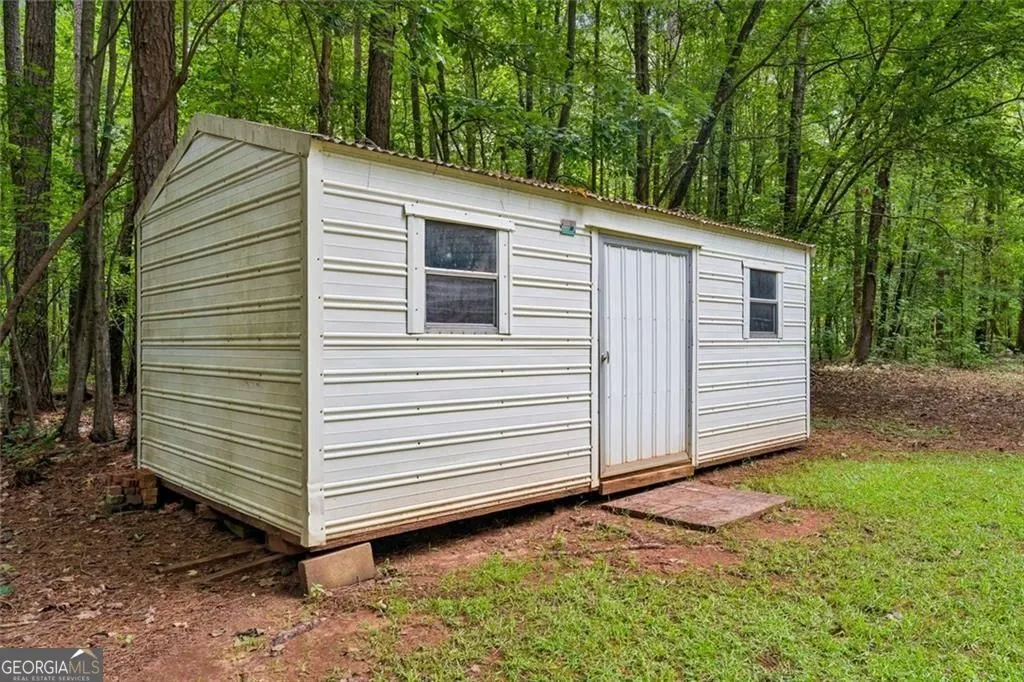
| Other Structures | Garage(s),Outbuilding |
| Full Baths | 2 |
| Status | Under Contract |
| Directions | GPS friendly. |
| High School | Ola |
| City | Mcdonough |
| Lot Size Units | Acres |
| Lot Size Square Feet | 193406.4 |
| Carport Y/N | false |
| Elementary School | New Hope |
| Property Attached Y/N | false |
| Land Lease Y/N | false |
| Tax Annual Amount | 777 |
| Home Warranty Y/N | false |
| Middle/Junior High School | Ola |
| Property Condition | Resale |
| Virtual Tour | https://www.zillow.com/view-imx/e987a063-a13c-4ee8-85a0-5401a942510e?wl=true&setAttribution=mls&initialViewType=pano |
| Structure Type | House |
| Building Area Units | Square Feet |
| Living Area Units | Square Feet |
| Standard Status | Pending |
| Occupancy Type | Vacant |
| Virtual Tour | https://www.zillow.com/view-imx/e987a063-a13c-4ee8-85a0-5401a942510e?wl=true&setAttribution=mls&initialViewType=pano |
Interior Features
| Interior Amenities | Double Vanity,Walk-In Closet(s) |
|---|---|
| Basement | Crawl Space |
| Flooring | Carpet,Hardwood |
| Total Fireplaces | 1 |
| Fireplace Features | Family Room,Wood Burning Stove |
| Common Walls | No Common Walls |
| Air Conditioning Y/N | true |
| Heating Y/N | true |
| Window Features | Window Treatments,Double Pane Windows |
| Fireplace Y/N | true |
| Above Grade Finished Area | 2372 |
| Half Baths | 1 |
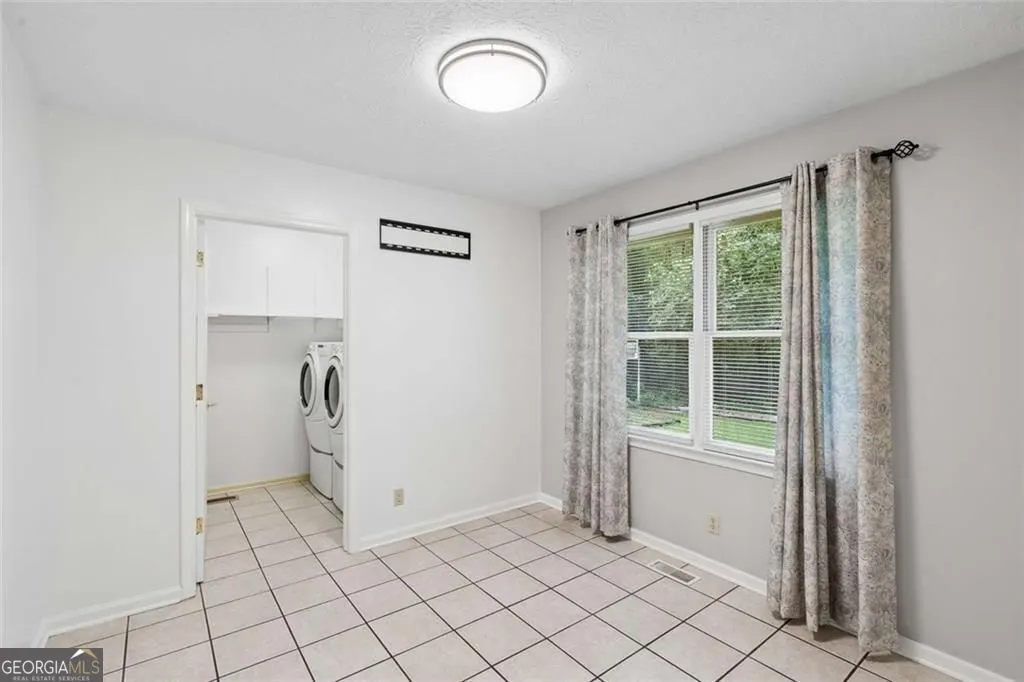
| Laundry Features | In Kitchen |
| Total Bedrooms | 3 |
| Below Grade Finished Area Unit Type | Square Feet |
| LivingAreaSource | Owner |
| Above Grade Finished Area Unit Type | Square Feet |
| Kitchen Features | Solid Surface Counters,Pantry |
| Total Baths | 3 |
| Dining Room Features | Seats 12+ |
Exterior Features
| Vegetation | Wooded,Grassed |
|---|---|
| Parking Features | Attached |
| Lot Features | Level,Private |
| Water Source | Well |
| Total Parking | 8 |
| Lot Size Area | 4.44 |
| Foundation Details | Slab |
| Building Area Total | 2372 |
| Lot Size Acres | 4.44 |
| Lot Size Source | Owner |
| Waterfront Y/N | true |
Amenities
- Foreclosure
- Views
- Short Sale
- New Construction
- Adult 55+
- Lease To Own
- No HOA Fees
- Furnished
- Primary On Main
- Air Conditioning
- Seller Finance
- Green
- Fixer Upper
- Horse
- Golf
- Fireplace
- Deck
- Garage
- Basement
- Pool
Property vs Single Family Average in 30252
Price
Taxes
Year Built
 The data relating to real estate for sale on this website comes in part from the Broker Reciprocity Program of the Savannah multi-List Corporation. Real Estate listings held by brokerage firms other than Next Move Real Estate are marked with the name of the listing brokers.
Data last updated: September 17, 2026 8:07 AM UTC
All information deemed reliable but not guaranteed.
© 2026 Savannah Multi-List Corporation. All rights reserved.
The data relating to real estate for sale on this website comes in part from the Broker Reciprocity Program of the Savannah multi-List Corporation. Real Estate listings held by brokerage firms other than Next Move Real Estate are marked with the name of the listing brokers.
Data last updated: September 17, 2026 8:07 AM UTC
All information deemed reliable but not guaranteed.
© 2026 Savannah Multi-List Corporation. All rights reserved.
 ©2026 Georgia Multiple Listing Service All information deemed reliable but not guaranteed. All properties are subject to prior sale, change or withdrawal. Neither listing broker(s) or information provider(s) shall be responsible for any typographical errors, misinformation, misprints and shall be held totally harmless. Listing(s) information is provided for consumer's personal, non-commercial use and may not be used for any purpose other than to identify prospective properties consumers may
 The data relating to real estate for sale on this web site comes in part from the South Carolina - CML Consolidated Multiple Listings. Real estate listings held by brokerage firms other than Next Move Real Estate are marked with the IDX logo.
All information deemed reliable but not guaranteed and should be independently verified. All properties are subject to prior sale, change or withdrawal. Neither listing broker(s) nor Next Move Real Estate shall be responsible for any typographical errors,
The data relating to real estate for sale on this web site comes in part from the South Carolina - CML Consolidated Multiple Listings. Real estate listings held by brokerage firms other than Next Move Real Estate are marked with the IDX logo.
All information deemed reliable but not guaranteed and should be independently verified. All properties are subject to prior sale, change or withdrawal. Neither listing broker(s) nor Next Move Real Estate shall be responsible for any typographical errors,
 Hinesville Area Board of REALTORS® All information deemed reliable but not guaranteed. All properties are subject to prior sale, change or withdrawal. Neither listing broker(s) or information provider(s) shall be responsible for any typographical errors, misinformation, misprints and shall be held totally harmless. Listing(s) information is provided for consumer's personal, non-commercial use and may not be used for any purpose other than to identify prospective properties consumers may be interested
